
Listing Courtesy of:  PrimeMLS / Listed By: Liz Purnell, Coldwell Banker Realty - Contact: Cell: 603-714-4845
 PrimeMLS / Listed By: Liz Purnell, Coldwell Banker Realty - Contact: Cell: 603-714-4845
 83 Violet Street Manchester, NH 03102
Active (1 Days)
$497,000 (USD)
OPEN HOUSE TIMES
-
OPENFri, Jul 104:00 pm - 5:30 pm
-
OPENSun, Jul 1211:00 am - 12:30 pm
Description
MLS #:
5099074
5099074
Lot Size
0.36 acres
0.36 acres
Type
Single-Family Home
Single-Family Home
Year Built
1960
1960
Style
Cape
Cape
School District
Manchester Sch Dst Sau #37
Manchester Sch Dst Sau #37
County
Hillsborough County
Hillsborough County
Listed By
Liz Purnell, Coldwell Banker Realty, Contact: Cell: 603-714-4845
Source
PrimeMLS
Last checked Jul 10 2026 at 8:09 PM GMT+0000
PrimeMLS
Last checked Jul 10 2026 at 8:09 PM GMT+0000
Bathroom Details
- Full Bathroom: 1
- Half Bathroom: 1
Interior Features
- Dining Area
- Laundry Hook-Ups
- Kitchen/Dining
- Natural Woodwork
- Natural Light
- Ceiling Fan(s)
- Walk-In Closet(s)
- Cedar Closet(s)
- 1 Fireplace
- Basement Laundry
Lot Information
- Landscaped
Property Features
- Fireplace: 1 Fireplace
- Foundation: Poured Concrete
Heating and Cooling
- Hot Water
- Oil
- None
- Whole House Fan
- Wall Unit(s)
Basement Information
- Bulkhead
- Storage Space
- Partially Finished
- Exterior Access
- Basement Stairs
Flooring
- Hardwood
- Tile
- Vinyl Plank
Exterior Features
- Outbuilding
- Garden
- Patio
- Porch
- Natural Shade
- Covered Porch
- In-Ground Pool
- Full Fence
- Roof: Asphalt Shingle
Utility Information
- Utilities: Cable Available
- Sewer: Public Sewer
- Fuel: Oil, Hot Water
School Information
- Elementary School: Parker-Varney Elementary Sch
- Middle School: Parkside Middle School
- High School: Manchester West High School
Parking
- Garage
- Paved
- Parking Spaces 3
- Driveway
- Detached
Stories
- 1.75
Living Area
- 2,284 sqft
Additional Information: Bedford, Nh | Cell: 603-714-4845
Location
Estimated Monthly Mortgage Payment
*Based on Fixed Interest Rate withe a 30 year term, principal and interest only
Listing price
Down payment
%
Interest rate
%Mortgage calculator estimates are provided by Coldwell Banker Real Estate LLC and are intended for information use only. Your payments may be higher or lower and all loans are subject to credit approval.
Disclaimer: © 2026 PrimeMLS, Inc. All rights reserved. This information is deemed reliable, but not guaranteed. The data relating to real estate displayed on this display comes in part from the IDX Program of PrimeMLS. The information being provided is for consumers’ personal, non-commercial use and may not be used for any purpose other than to identify prospective properties consumers may be interested in purchasing. Data last updated 7/10/26 13:09
 © 2026 PrimeMLS, Inc. All rights reserved. This information is deemed reliable, but not guaranteed. The data relating to real estate displayed on this display comes in part from the IDX Program of PrimeMLS. The information being provided is for consumers’ personal, non-commercial use and may not be used for any purpose other than to identify prospective properties consumers may be interested in purchasing. Data last updated 7/10/26 13:09

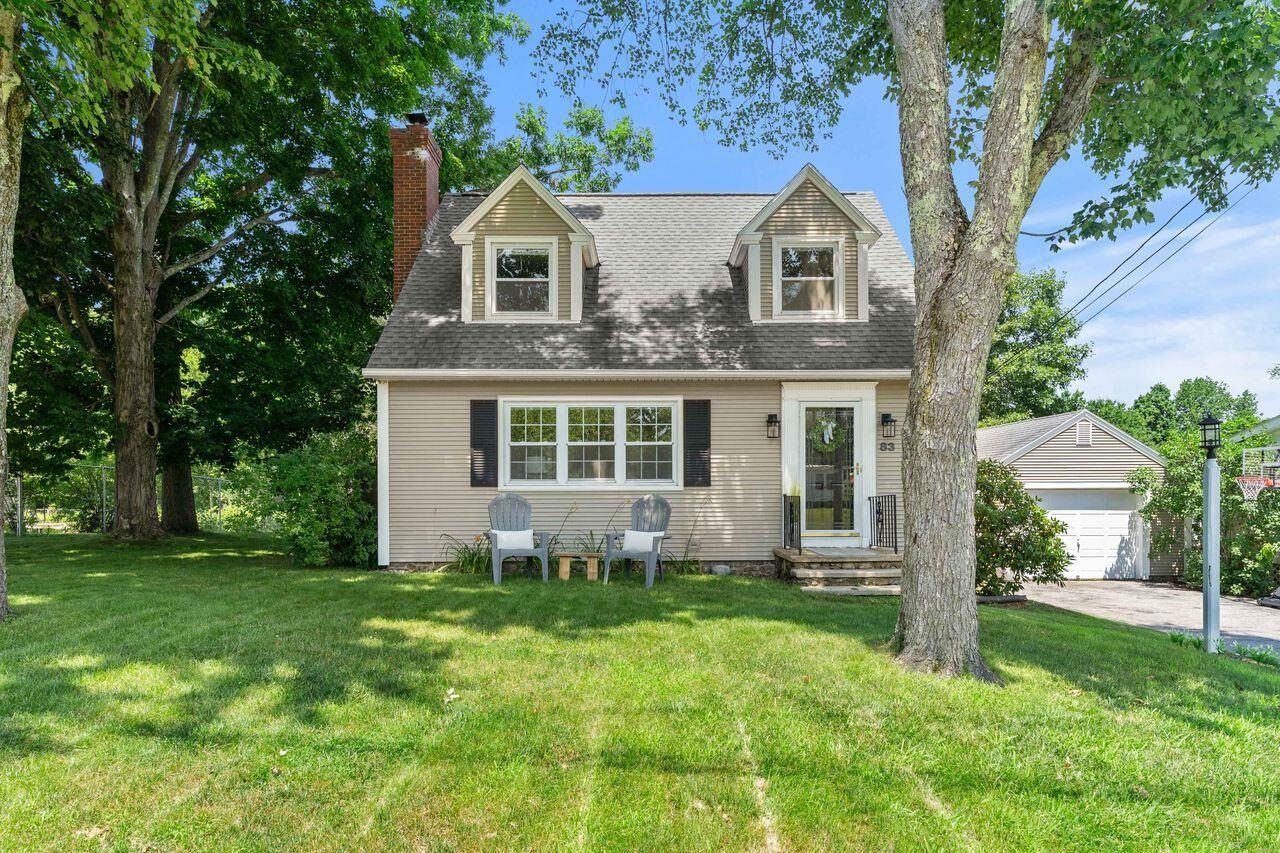
Welcome to this charming 3-bedroom, 2-bath Cape nestled on Manchester's desirable West Side, offering the perfect blend of comfort, character, and outdoor fun. From the moment you arrive, you'll be captivated by the warmth, charm, and thoughtful features that make this home truly special.
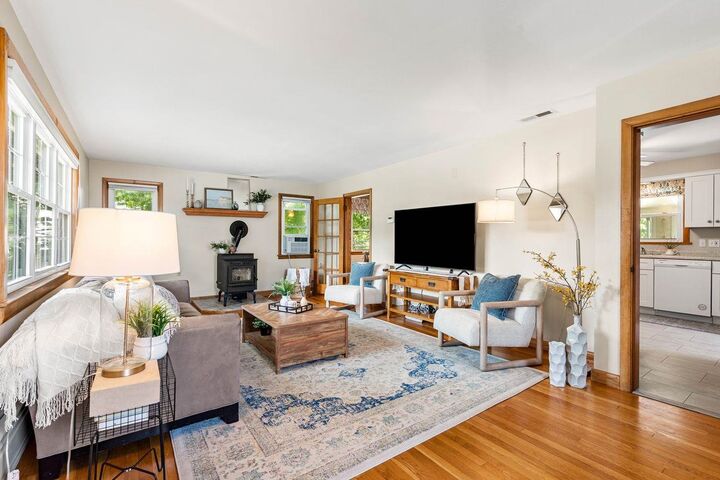
Inside, you'll find beautiful hardwood and tile flooring throughout, creating a timeless and low-maintenance living environment. The inviting living spaces are filled with character, while the cozy pellet stove provides warmth and ambiance during the colder months. The finished basement offers excellent additional living space, perfect for a family room, game room, home office, gym, or hobby area.
Convenience abounds with two washer and dryer hookup options, allowing flexibility to suit your needs. Additional features include a garage, generator hookup, and a cedar closet, providing practical storage and peace of mind year-round.
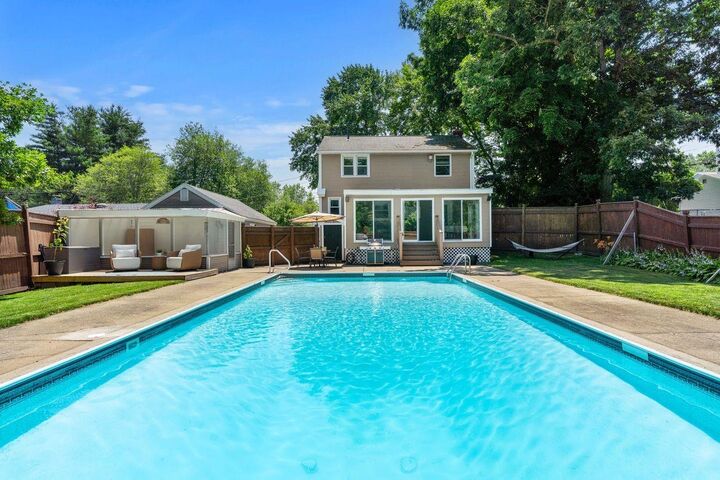
Step outside and discover your own private backyard retreat. The stunning in-ground pool, complete with a child-safe fence, is the centerpiece of an incredible outdoor entertaining area. Relax under the cabana, gather around the fire pit on cool evenings, and enjoy endless summer fun with family and friends. Adding to the property's charm is an abundance of rasberry bushes, offering seasonal beauty and delicious homegrown fruit right in your own backyard.
Whether you're hosting pool parties, enjoying quiet evenings by the fire, or simply taking in the beauty of your surroundings, this property was designed for making memories.
This West Side Manchester home offers the perfect combination of character, convenience, and exceptional indoor and outdoor living spaces. Come make this your home and enjoy all the entertaining opportunities this remarkable property has to offer!