
Listing Courtesy of:  PrimeMLS / Listed By: Judy Doyle, Coldwell Banker Realty - Contact: Cell: 603-548-7481
 PrimeMLS / Listed By: Judy Doyle, Coldwell Banker Realty - Contact: Cell: 603-548-7481
 8 Rainbow Drive Londonderry, NH 03053
Pending (46 Days)
$409,900 (USD)
Description
MLS #:
5104807
5104807
Type
Condo
Condo
Year Built
1996
1996
Style
Ranch
Ranch
School District
Londonderry School District
Londonderry School District
County
Rockingham County
Rockingham County
Listed By
Judy Doyle, Coldwell Banker Realty, Contact: Cell: 603-548-7481
Source
PrimeMLS
Last checked Sep 28 2026 at 3:14 PM GMT+0000
PrimeMLS
Last checked Sep 28 2026 at 3:14 PM GMT+0000
Bathroom Details
- Full Bathroom: 1
- Half Bathroom: 1
Interior Features
- Draperies
- Natural Light
- Ceiling Fan(s)
- Vaulted Ceiling(s)
Community Information
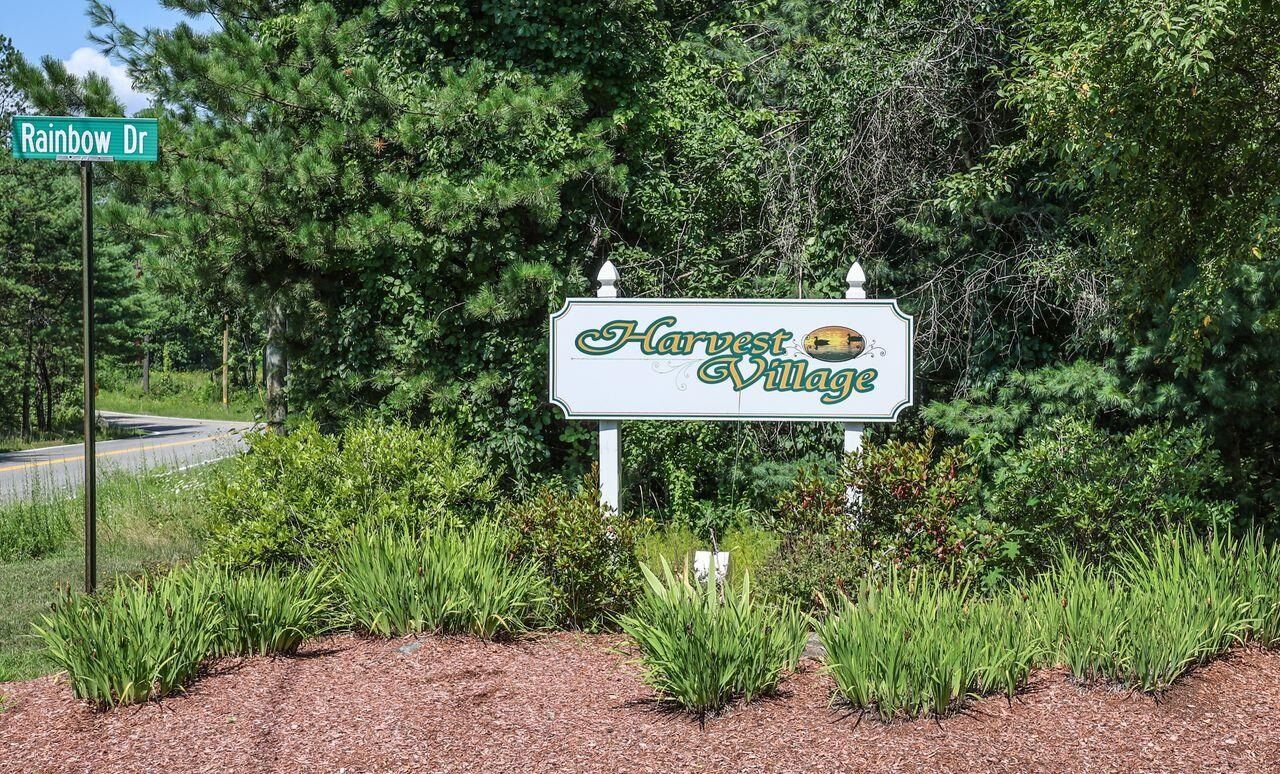
- Harvest Village
Lot Information
- Level
- Landscaped
- Condo Development
Property Features
- Foundation: Concrete
Heating and Cooling
- Hot Air
- Central Air
Basement Information
- Unfinished
- Walk-Out Access
- Basement Stairs
Flooring
- Carpet
- Vinyl
Exterior Features
- Deck
- Roof: Shingle
Utility Information
- Utilities: Cable
- Sewer: Community
Stories
- One
Living Area
- 1,114 sqft
Additional Information: Bedford, Nh | Cell: 603-548-7481
Location
Estimated Monthly Mortgage Payment
*Based on Fixed Interest Rate withe a 30 year term, principal and interest only
Listing price
Down payment
%
Interest rate
%Mortgage calculator estimates are provided by Coldwell Banker Real Estate LLC and are intended for information use only. Your payments may be higher or lower and all loans are subject to credit approval.
Disclaimer: © 2026 PrimeMLS, Inc. All rights reserved. This information is deemed reliable, but not guaranteed. The data relating to real estate displayed on this display comes in part from the IDX Program of PrimeMLS. The information being provided is for consumers’ personal, non-commercial use and may not be used for any purpose other than to identify prospective properties consumers may be interested in purchasing. Data last updated 9/28/26 08:14
 © 2026 PrimeMLS, Inc. All rights reserved. This information is deemed reliable, but not guaranteed. The data relating to real estate displayed on this display comes in part from the IDX Program of PrimeMLS. The information being provided is for consumers’ personal, non-commercial use and may not be used for any purpose other than to identify prospective properties consumers may be interested in purchasing. Data last updated 9/28/26 08:14

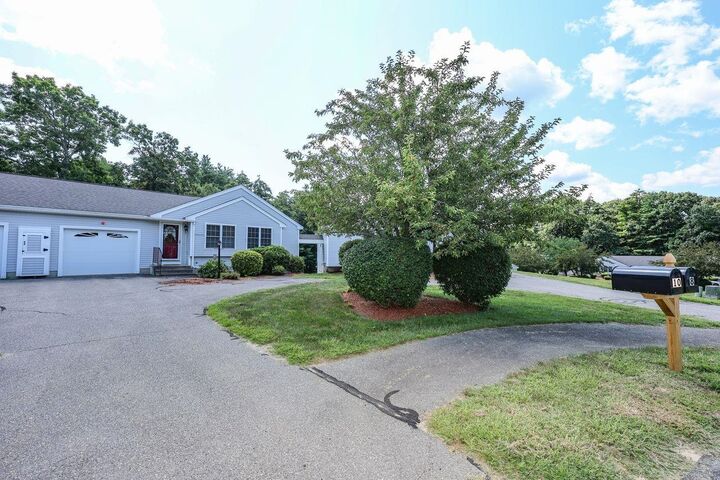
Welcome to carefree, low-maintenance living at Harvest Village!
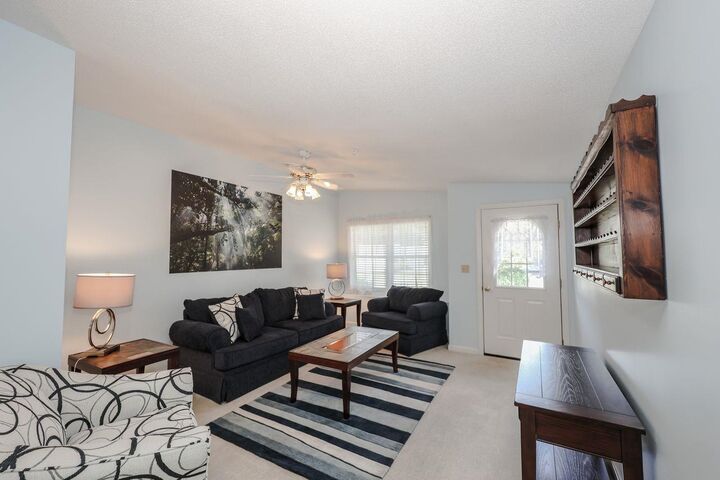
Step inside this turn key, single-level sanctuary designed for complete comfort and ease. An open and inviting floor plan flows effortlessly from the centrally located kitchen directly into the main living and dining spaces, making daily routines and hosting a breeze. Thoughtful single story living features wide passageways and minimal steps for seamless accessibility throughout the home. Retreat to your spacious primary suite, complete with soaring vaulted ceilings, a private full bath, and generous closet space. Enjoy the ultimate convenience of first floor laundry, central air conditioning, an attached one-car garage, and a private rear deck overlooking the manicured grounds. Need extra storage? The massive full basement offers incredible utility space and room to grow. With snow removal, landscaping, and clubhouse access taken care of by the HOA, you can trade home maintenance for true relaxation. Turn key condition with quick closing available!