
Listing Courtesy of: MLS PIN / Listed By: Steven "Steve" Blier, Coldwell Banker Realty
24 Crestshire Drive Lawrence, MA 01843
Active (1 Days)
$474,900 (USD)
OPEN HOUSE TIMES
-
OPENSun, Aug 2312 noon - 2:00 pm
Description
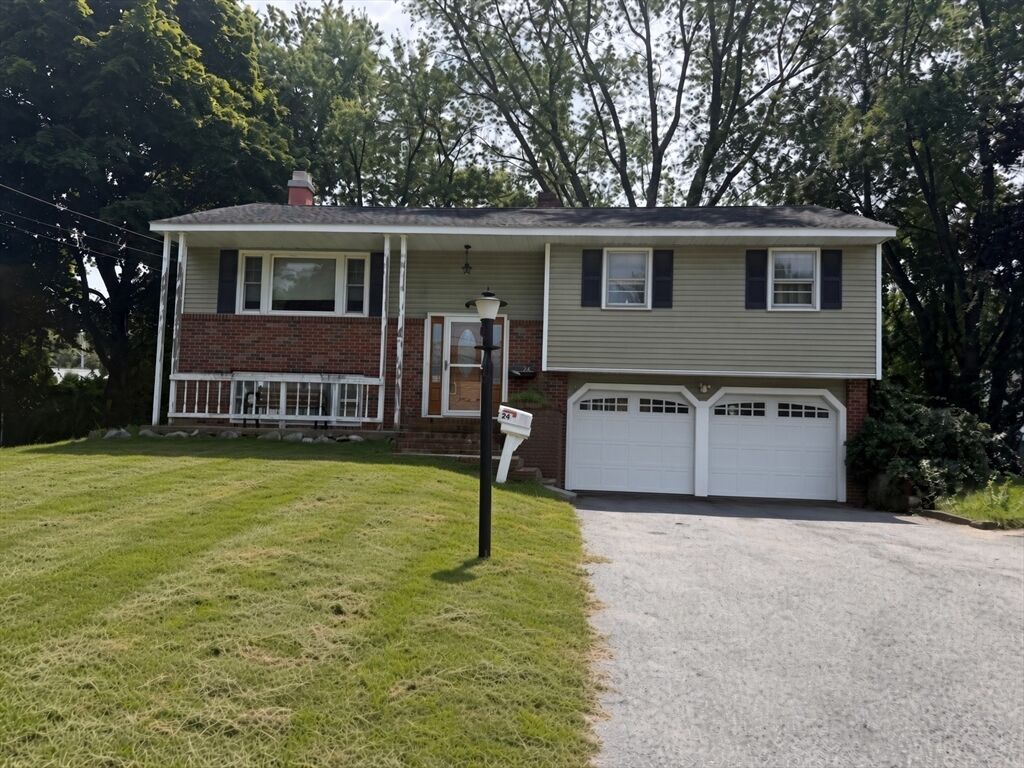
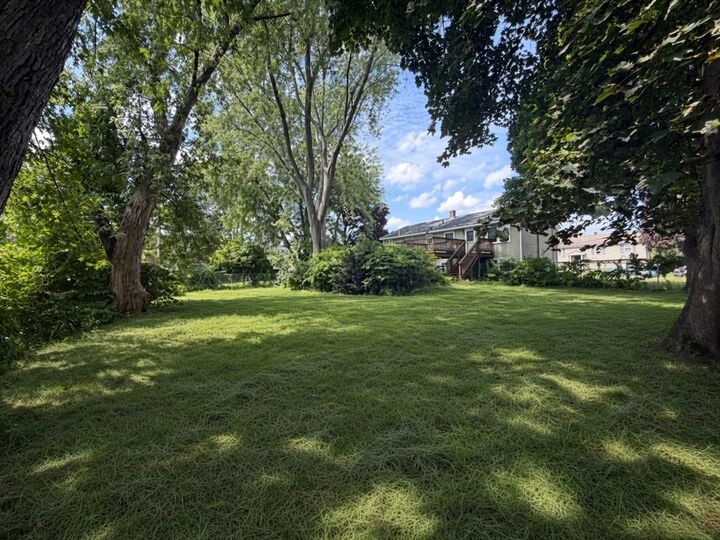
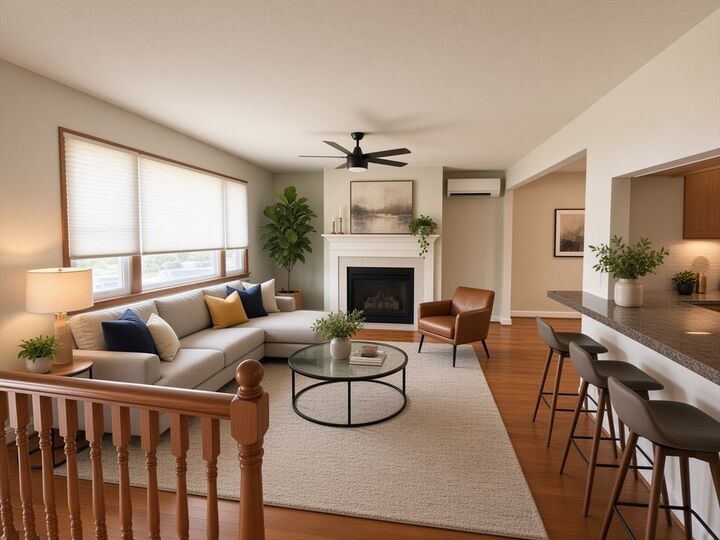
Sunday Aug. 23rd @ Open House. Welcome to 24 Crestshire Drive, Lawrence, MA, a well-loved home that has been filled with countless memories over the years. From family gatherings and holidays to everyday moments and special milestones. This property has been a cherished place for the people who have called it home for over 23 years! Now, it’s ready for a new owner to bring their vision and create their own memories. This home offers a lot of potential for someone looking to make it their own, whether through updates, renovations, or simply adding their personal touches over time. Situated in a great location and a wonderful neighborhood, 24 Crestshire Drive offers the convenience of being close to everyday amenities, services, and everything Lawrence has to offer, while providing a welcoming place to call home. There is something special about a home with a story, and 24 Crestshire Drive certainly has one. With some imagination and TLC, this property has the opportunity to become something truly special for its next owner. The memories made here belong to the past, but the potential for what comes next is yours to create. You'll also find a large and great fenced-in back yard for personal use as well as big family and friend's gatherings. Come see 24 Crestshire Drive and imagine the possibilities, and a wonderful place to call HOME!
MLS #:
73563569
73563569
Taxes
$4,871(2026)
$4,871(2026)
Lot Size
0.34 acres
0.34 acres
Type
Single-Family Home
Single-Family Home
Year Built
1964
1964
Style
Raised Ranch, Split Entry
Raised Ranch, Split Entry
County
Essex County
Essex County
Community
Wonderful Mount Vernon Area of Lawrence
Wonderful Mount Vernon Area of Lawrence
Listed By
Steven "Steve" Blier, Coldwell Banker Realty
Source
MLS PIN
Last checked Aug 14 2026 at 8:40 AM GMT+0000
MLS PIN
Last checked Aug 14 2026 at 8:40 AM GMT+0000
Bathroom Details
Interior Features
- Range
- Refrigerator
- Dryer
- Washer
- Dishwasher
- Laundry: Washer Hookup
- Gas Water Heater
- Laundry: In Basement
Kitchen
- Flooring - Vinyl
Subdivision
- Wonderful Mount Vernon Area Of Lawrence
Property Features
- Fireplace: 1
- Fireplace: Living Room
- Foundation: Concrete Perimeter
Heating and Cooling
- Natural Gas
- Central
- Baseboard
- Central Air
Basement Information
- Full
- Partially Finished
- Garage Access
- Walk-Out Access
- Interior Entry
- Concrete
Flooring
- Wood
- Tile
- Hardwood
- Vinyl
Exterior Features
- Roof: Shingle
Utility Information
- Utilities: Water: Public, Washer Hookup
- Sewer: Public Sewer
- Energy: Attic Vent Elec.
School Information
- High School: Lawrence High
Garage
- Attached Garage
Parking
- Off Street
- Paved Drive
- Attached
- Under
- Storage
- Total: 10
Living Area
- 1,052 sqft
Location
Estimated Monthly Mortgage Payment
*Based on Fixed Interest Rate withe a 30 year term, principal and interest only
Listing price
Down payment
%
Interest rate
%Mortgage calculator estimates are provided by Coldwell Banker Real Estate LLC and are intended for information use only. Your payments may be higher or lower and all loans are subject to credit approval.
Disclaimer: The property listing data and information, or the Images, set forth herein wereprovided to MLS Property Information Network, Inc. from third party sources, including sellers, lessors, landlords and public records, and were compiled by MLS Property Information Network, Inc. The property listing data and information, and the Images, are for the personal, non commercial use of consumers having a good faith interest in purchasing, leasing or renting listed properties of the type displayed to them and may not be used for any purpose other than to identify prospective properties which such consumers may have a good faith interest in purchasing, leasing or renting. MLS Property Information Network, Inc. and its subscribers disclaim any and all representations and warranties as to the accuracy of the property listing data and information, or as to the accuracy of any of the Images, set forth herein. © 2026 MLS Property Information Network, Inc.. 8/14/26 01:40
